

Listing Courtesy of: GULF SOUTH / Listed By: Sarah T Aucoin, Coldwell Banker Tec
5978 Argonne Boulevard New Orleans, LA 70124
Active (70 Days)
$645,000 (USD)
Description
MLS #:
2559531
2559531
Lot Size
6,098 SQFT
6,098 SQFT
Type
Single-Family Home
Single-Family Home
Year Built
2008
2008
County
Orleans Parish
Orleans Parish
Community
Lakeview
Lakeview
Listed By
Sarah T Aucoin, Coldwell Banker Tec
Source
GULF SOUTH
Last checked Aug 1 2026 at 3:46 AM GMT+0000
GULF SOUTH
Last checked Aug 1 2026 at 3:46 AM GMT+0000
Bathroom Details
- Full Bathrooms: 2
- Half Bathroom: 1
Interior Features
- Microwave
- Range
- Refrigerator
- Oven
- Dryer
- Washer
- Stainless Steel Appliances
- Stone Counters
- Tray Ceiling(s)
Subdivision
- Lakeview
Lot Information
- City Lot
- Rectangular Lot
Property Features
- Foundation: Slab
Heating and Cooling
- Central
- Multiple Heating Units
- Central Air
Exterior Features
- Roof: Shingle
Utility Information
- Utilities: Water Source: Public
- Sewer: Public Sewer
- Energy: Lighting, Windows, Appliances, Water Heater
Parking
- Garage Door Opener
Stories
- 3
Living Area
- 2,760 sqft
Listing Price History
Date
Event
Price
% Change
$ (+/-)
Jul 24, 2026
Price Changed
$645,000
-1%
-$4,900
Jul 17, 2026
Price Changed
$649,900
-2%
-$10,000
Jul 01, 2026
Price Changed
$659,900
-1%
-$5,100
Jun 12, 2026
Price Changed
$665,000
-1%
-$10,000
May 22, 2026
Listed
$675,000
-
-
Location
Disclaimer: Copyright 2026 Gulf South Real Estate Information Network. All rights reserved. This information is deemed reliable, but not guaranteed. The information being provided is for consumers’ personal, non-commercial use and may not be used for any purpose other than to identify prospective properties consumers may be interested in purchasing. Data last updated 7/31/26 20:46

Designed for both everyday comfort and elevated entertaining, the home’s stunning chef’s kitchen serves as the centerpiece of the interior. Beautifully finished and highly functional, it opens seamlessly to a serene private deck—an ideal setting for quiet mornings, evening cocktails, weekend gatherings, and indoor-outdoor living year-round.
Privately positioned, the expansive primary suite offers a true sanctuary-like experience. The newly renovated spa-inspired bath exudes elegance with refined finishes and a calming atmosphere, while the oversized walk-in closet provides exceptional storage and boutique-style convenience.
The upper level continues to impress with two generously sized bedrooms accompanied by a sprawling loft-style den overlooking the soaring great room below. Filled with natural light and architectural charm, this flexible living space is perfectly suited for a media room, executive office, children’s retreat, or additional lounge area.
One of the home’s most extraordinary features lies on the lower level: an enormous 1,300+ square foot garage and basement space rarely found in Lakeview. Whether envisioned as a collector’s showroom, workshop, fitness area, recreation space, or substantial storage solution, the possibilities are truly endless.
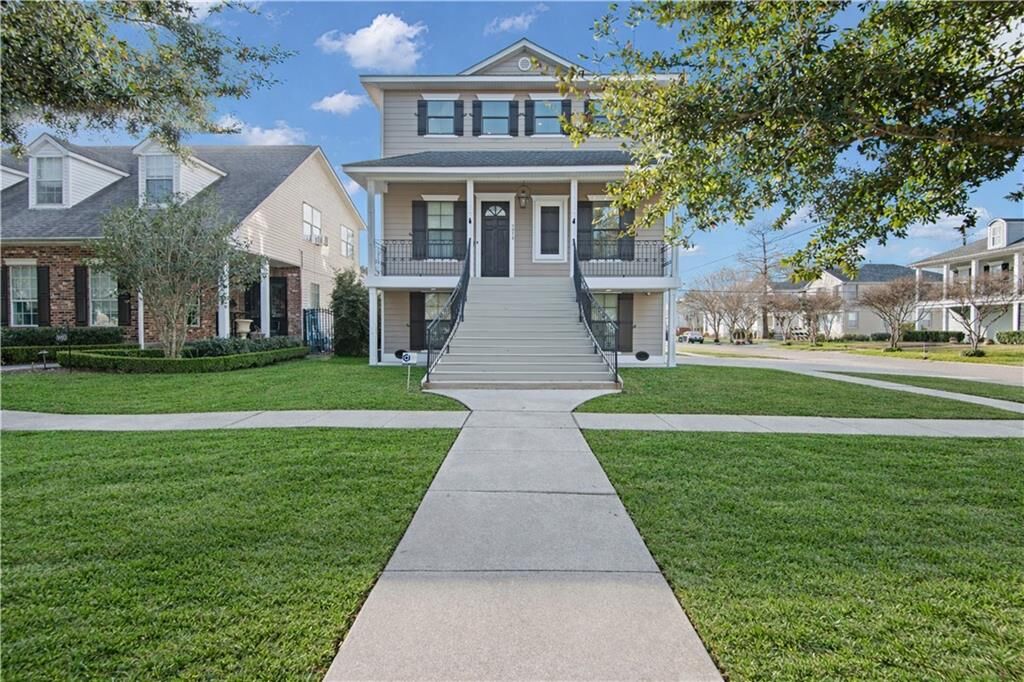
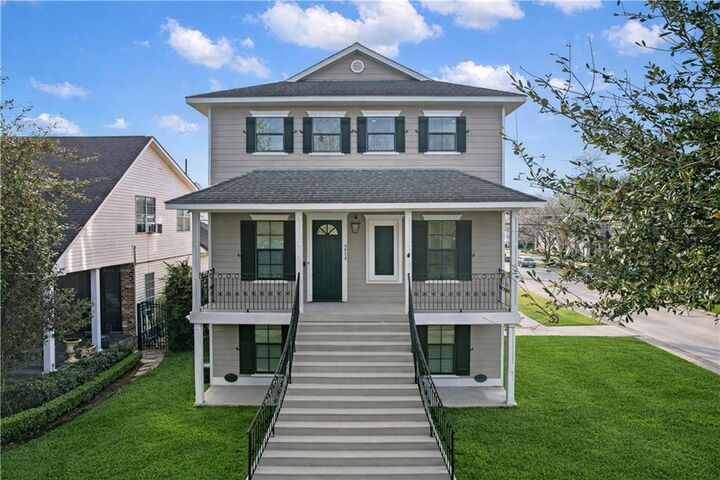
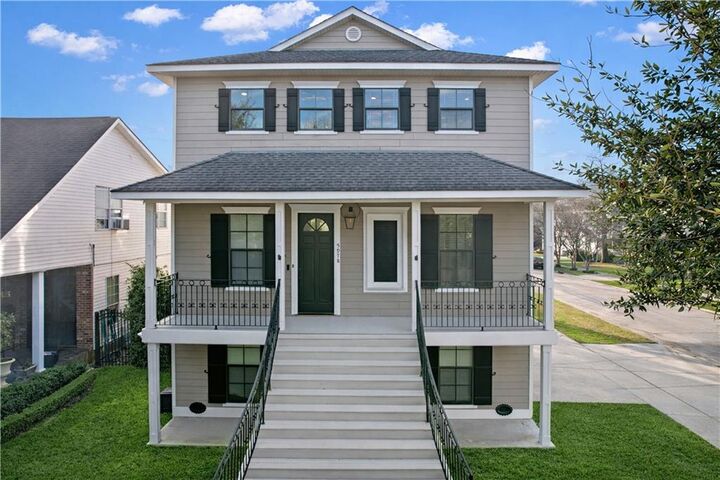
Blending refined design, impressive scale, and remarkable versatility, this one-of-a-kind property offers an elevated lifestyle in one of New Orleans’ most sought-after neighborhoods, moments from Lakeview’s beloved dining, shopping, parks, and everyday conveniences.