

Listing Courtesy of: GULF SOUTH / Listed By: Sharon Bostwick, Coldwell Banker Tec
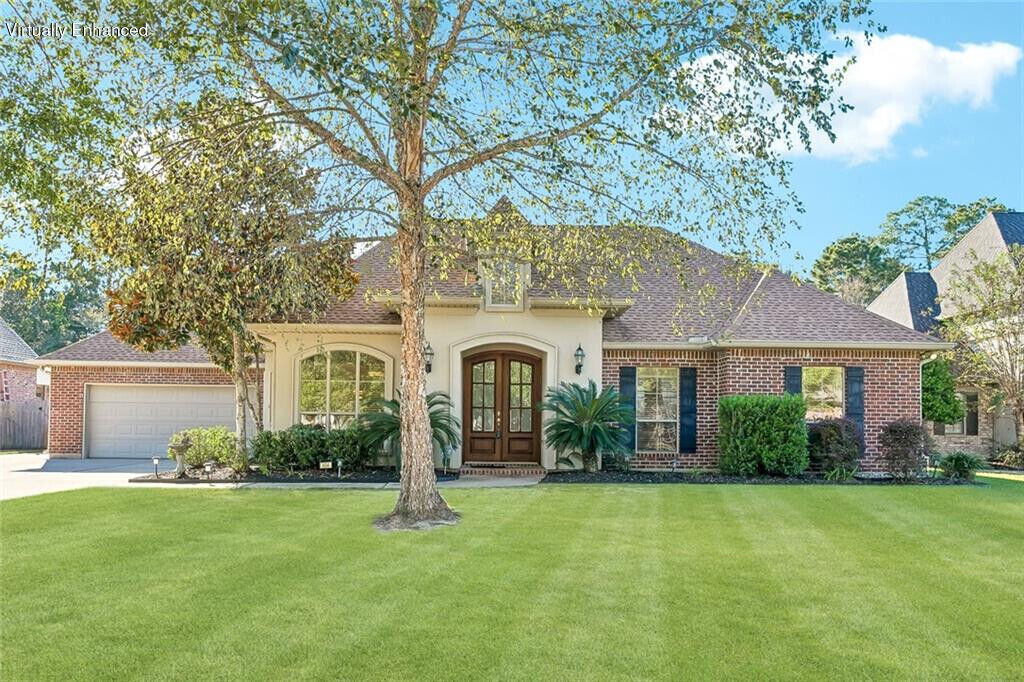
604 Tanager Drive Mandeville, LA 70448
Active (19 Days)
$475,000 (USD)

MLS #:
2580637
2580637
Lot Size
0.47 acres
0.47 acres
Type
Single-Family Home
Single-Family Home
Year Built
2005
2005
Style
French Provincial
French Provincial
Views
Pool
Pool
School District
St. Tammany Parish
St. Tammany Parish
County
St. Tammany Parish
St. Tammany Parish
Community
Marigny Trace
Marigny Trace
Listed By
Sharon Bostwick, Coldwell Banker Tec
Source
GULF SOUTH
Last checked Nov 1 2026 at 5:57 PM GMT+0000
GULF SOUTH
Last checked Nov 1 2026 at 5:57 PM GMT+0000
Bathroom Details
- Full Bathrooms: 2
Interior Features
- Dishwasher
- Disposal
- Microwave
- Range
- Refrigerator
- Pantry
- Oven
- Laundry: Inside
- Jetted Tub
- Laundry: Lower Level
- Stainless Steel Appliance(s)
- Walk-In Closet(s)
- Kitchen Island
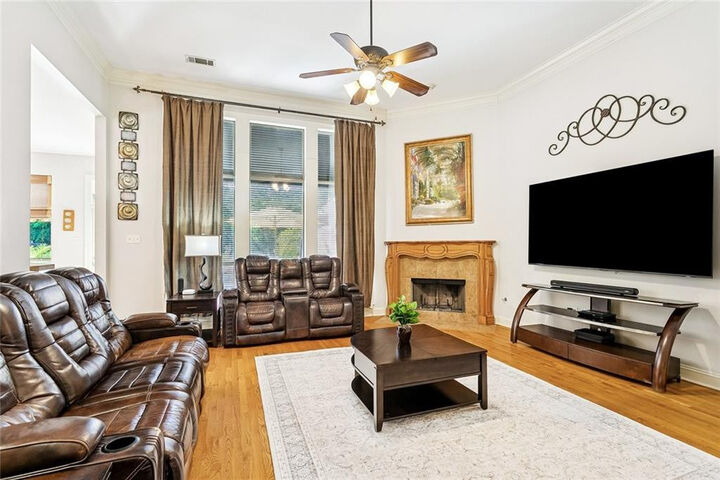
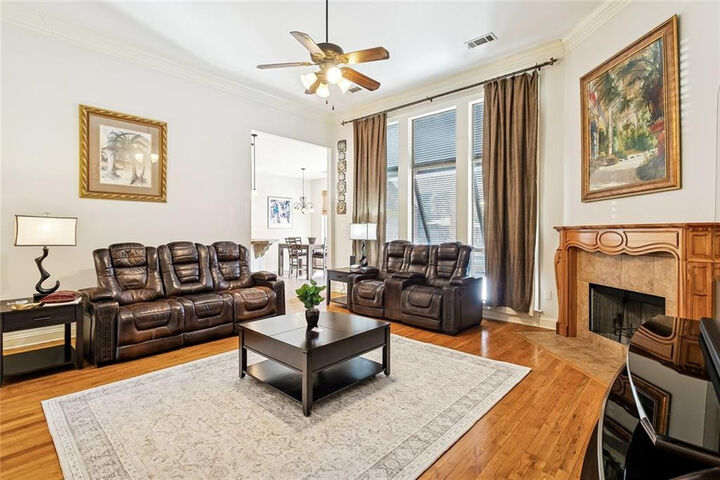
- Crown Molding
- Dual Closets
- Windows: Double Pane Windows
- Gas Cooktop
- Double Vanity
- Breakfast Bar
- Eat-In Kitchen
- Gas Range
- No Interior Steps
- Entrance Foyer
- Smart Thermostat
- Laundry: Sink
Subdivision
- Marigny Trace
Lot Information
- Landscaped
- Level
- Back Yard
- Other
Property Features
- Fireplace: Gas
- Fireplace: Wood Burning
- Fireplace: Gas Starter
- Foundation: Slab
Heating and Cooling
- Central
- Other
- Forced Air
- Central Air
- Ceiling Fan(s)
Pool Information
- Salt Water
- In Ground
- Gunite
- Fenced
Homeowners Association Information
- Dues: $228/Annually
Flooring
- Ceramic Tile
- Wood
- Hardwood
Exterior Features
- Brick
- Stucco
- Roof: Shingle
- Roof: Other
- Roof: Asphalt
Utility Information
- Utilities: Water Source: Public, Water Connected, Natural Gas Connected, Sewer Connected, Internet Connected, Underground Utilities
- Sewer: Public Sewer, Other
School Information
- Elementary School: Marigny Elementary ,Magnolia Trace
- Middle School: Mandeville Middle, Montleone Jr. High
- High School: Lakeshore High, Verify With Stpsb.org
Parking
- Driveway
- Off Street
- Garage Door Opener
- Attached Garage
- Concrete
- Garage Faces Front
- Additional Parking
Stories
- One
Living Area
- 2,235 sqft
Location
Disclaimer: Copyright 2026 Gulf South Real Estate Information Network. All rights reserved. This information is deemed reliable, but not guaranteed. The information being provided is for consumers’ personal, non-commercial use and may not be used for any purpose other than to identify prospective properties consumers may be interested in purchasing. Data last updated 11/1/26 09:57

Description