

Listing Courtesy of: GULF SOUTH / Listed By: Brent Drude, Coldwell Banker Tec
533 Belle Pointe Loop Madisonville, LA 70447
Active (118 Days)
$519,900 (USD)
OPEN HOUSE TIMES
-
OPENSun, Nov 11:00 pm - 3:00 pm

Description
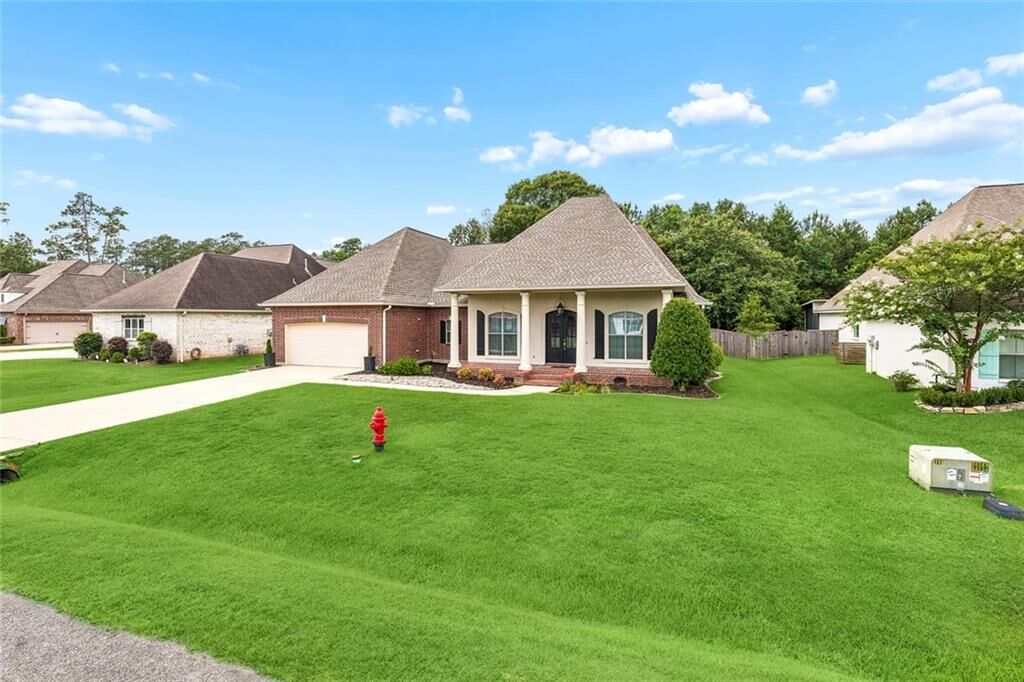
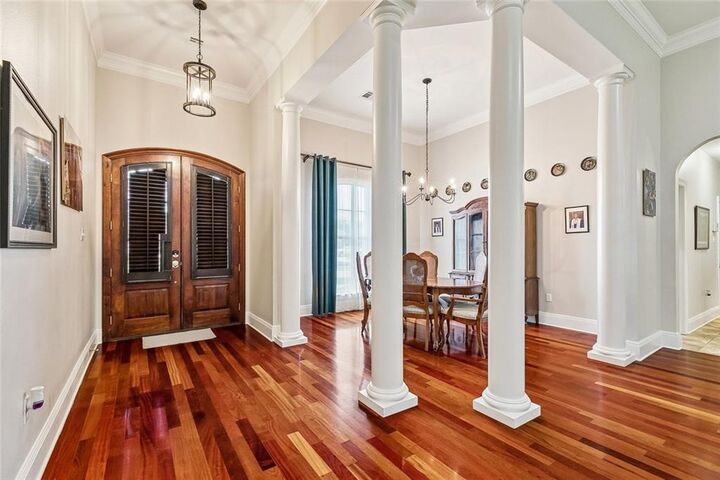
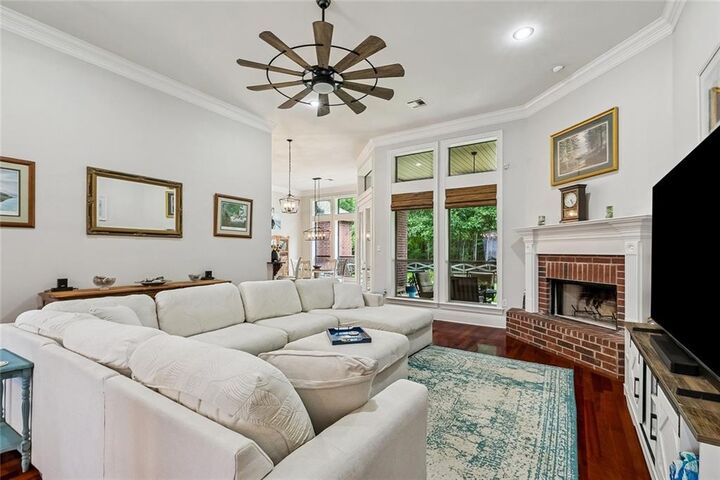
Spacious open floor plan featuring beautiful nailed-down cherry hardwood floors, 12-foot ceilings, and elegant triple crown molding throughout. The gourmet kitchen offers custom cabinetry, stainless steel appliances, a breakfast bar, center island, and charming French rustic pantry doors. A separate breakfast area overlooks the expansive backyard with two patios—one covered concrete patio and one uncovered brick patio—perfect for relaxing or entertaining. The fenced backyard backs to peaceful greenspace for added privacy. The spacious primary suite includes a luxurious bath with a separate decorative shower, garden tub, dual vanities, water closet, and two large walk-in closets. Additional highlights include a convenient laundry room and an oversized garage with an extra-large storage area. Ideally located in a desirable area with excellent schools, this home offers the perfect combination of comfort, style, and convenience. ($2,500 Carpet or Floor Allowance included in price) (Main HVAC (Central A/H has been replaced October 20, 2026 - Includes Warranty)
MLS #:
2566084
2566084
Lot Size
0.32 acres
0.32 acres
Type
Single-Family Home
Single-Family Home
Year Built
2008
2008
Style
French Provincial
French Provincial
County
St. Tammany Parish
St. Tammany Parish
Community
Belle Pointe
Belle Pointe
Listed By
Brent Drude, Coldwell Banker Tec
Source
GULF SOUTH
Last checked Nov 1 2026 at 5:57 PM GMT+0000
GULF SOUTH
Last checked Nov 1 2026 at 5:57 PM GMT+0000
Bathroom Details
- Full Bathrooms: 2
- Half Bathroom: 1
Interior Features
- Dishwasher
- Disposal
- Microwave
- Pantry
- Oven
- Cooktop
- Laundry: Washer Hookup
- Granite Counters
- Laundry: Electric Dryer Hookup
- Stainless Steel Appliance(s)
Subdivision
- Belle Pointe
Lot Information
- Other
Property Features
- Fireplace: Wood Burning
- Fireplace: Gas Starter
- Foundation: Slab
Heating and Cooling
- Central
- Multiple Units
- Central Air
- Ceiling Fan(s)
- Multi Units
Homeowners Association Information
- Dues: $440/Annually
Flooring
- Wood
- Carpet
- Tile
- Vinyl
- Plank
Exterior Features
- Brick
- Stucco
- Roof: Shingle
- Roof: Asphalt
Utility Information
- Utilities: Water Source: Public, Natural Gas Available, Cable Available
- Sewer: Other
Parking
- Attached Garage
Stories
- One
Living Area
- 2,833 sqft
Listing Price History
Date
Event
Price
% Change
$ (+/-)
Sep 24, 2026
Price Changed
$519,900
-1%
-$5,000
Aug 10, 2026
Price Changed
$524,900
-1%
-$5,000
Jul 06, 2026
Listed
$529,900
-
-
Location
Disclaimer: Copyright 2026 Gulf South Real Estate Information Network. All rights reserved. This information is deemed reliable, but not guaranteed. The information being provided is for consumers’ personal, non-commercial use and may not be used for any purpose other than to identify prospective properties consumers may be interested in purchasing. Data last updated 11/1/26 09:57
