

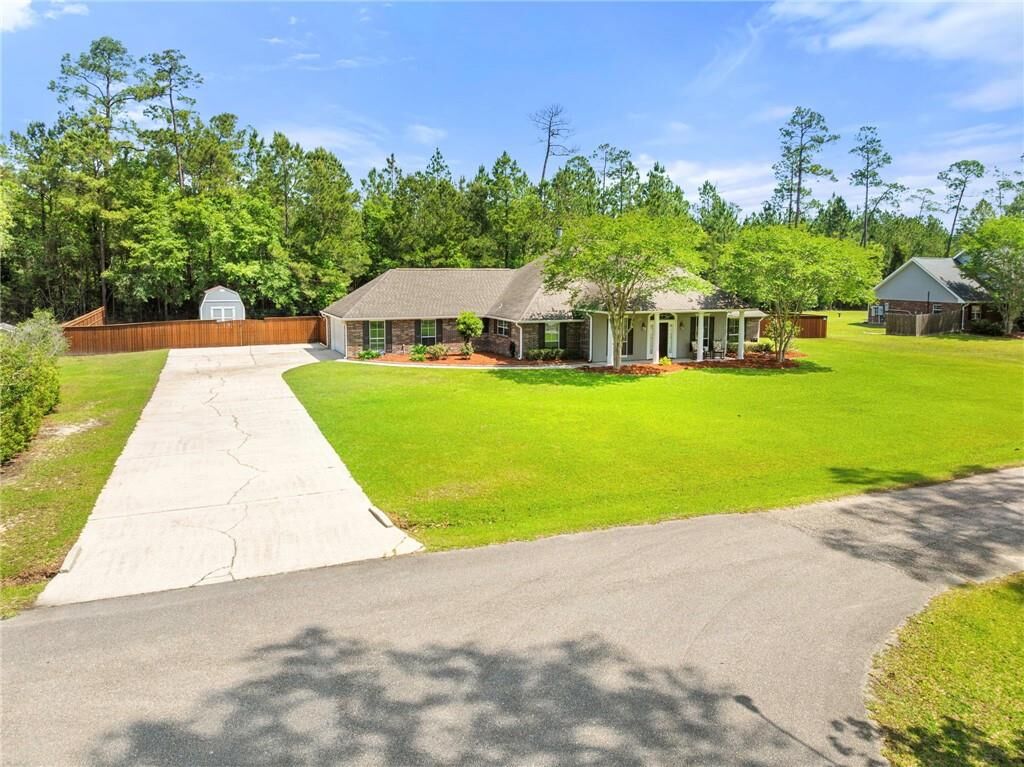
Sold
Listing Courtesy of: GULF SOUTH / Listed By: Nola Living Realty
31193 Normandy Drive Lacombe, LA 70445
Sold on 06/18/2026
sold price not available

Sold Date:
06/18/2026
06/18/2026
Lot Size
0.92 acres
0.92 acres
Type
Single-Family Home
Single-Family Home
Year Built
2007
2007
County
St. Tammany Parish
St. Tammany Parish
Community
Brier Lake
Brier Lake
Listed By
Michele Hensley, Nola Living Realty
Bought with
Ashley Merritt, Coldwell Banker Tec Metairie
Ashley Merritt, Coldwell Banker Tec Metairie
Source
GULF SOUTH
Last checked Sep 16 2026 at 3:01 AM GMT+0000
GULF SOUTH
Last checked Sep 16 2026 at 3:01 AM GMT+0000
Bathroom Details
- Full Bathrooms: 2
- Half Bathroom: 1
Interior Features
- Dishwasher
- Disposal
- Microwave
- Range
- Refrigerator
- Pantry
- Oven
- Dryer
- Washer
- Attic
- Cooktop
- Windows: Screens
- Ceiling Fan(s)
- Vaulted Ceiling(s)
- Granite Counters
- Pull Down Attic Stairs
Subdivision
- Brier Lake
Lot Information
- City Lot
- Rectangular Lot
Property Features
- Fireplace: Wood Burning
- Foundation: Slab
Heating and Cooling
- Multiple Heating Units
- Central Air
Pool Information
- In Ground
Exterior Features
- Roof: Shingle
- Roof: Asphalt
Utility Information
- Utilities: Water Source: Well
- Sewer: Septic Tank
- Energy: Appliances
Parking
- Driveway
- Garage
- Two Spaces
- Garage Door Opener
Stories
- 1
Living Area
- 2,250 sqft
Disclaimer: Copyright 2026 Gulf South Real Estate Information Network. All rights reserved. This information is deemed reliable, but not guaranteed. The information being provided is for consumers’ personal, non-commercial use and may not be used for any purpose other than to identify prospective properties consumers may be interested in purchasing. Data last updated 9/15/26 20:01
